Mt. Pleasant Early College and Career Academy
/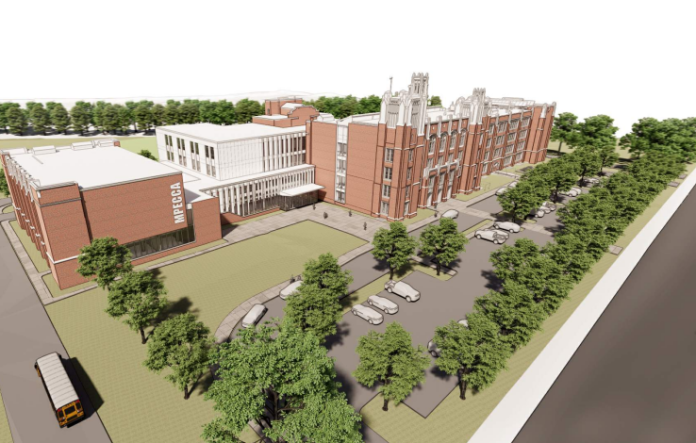
Hybrid renovations, repairs., demo and addition to bring Mt. Pleasant up to modern standards
Read MoreHybrid renovations, repairs., demo and addition to bring Mt. Pleasant up to modern standards
Read More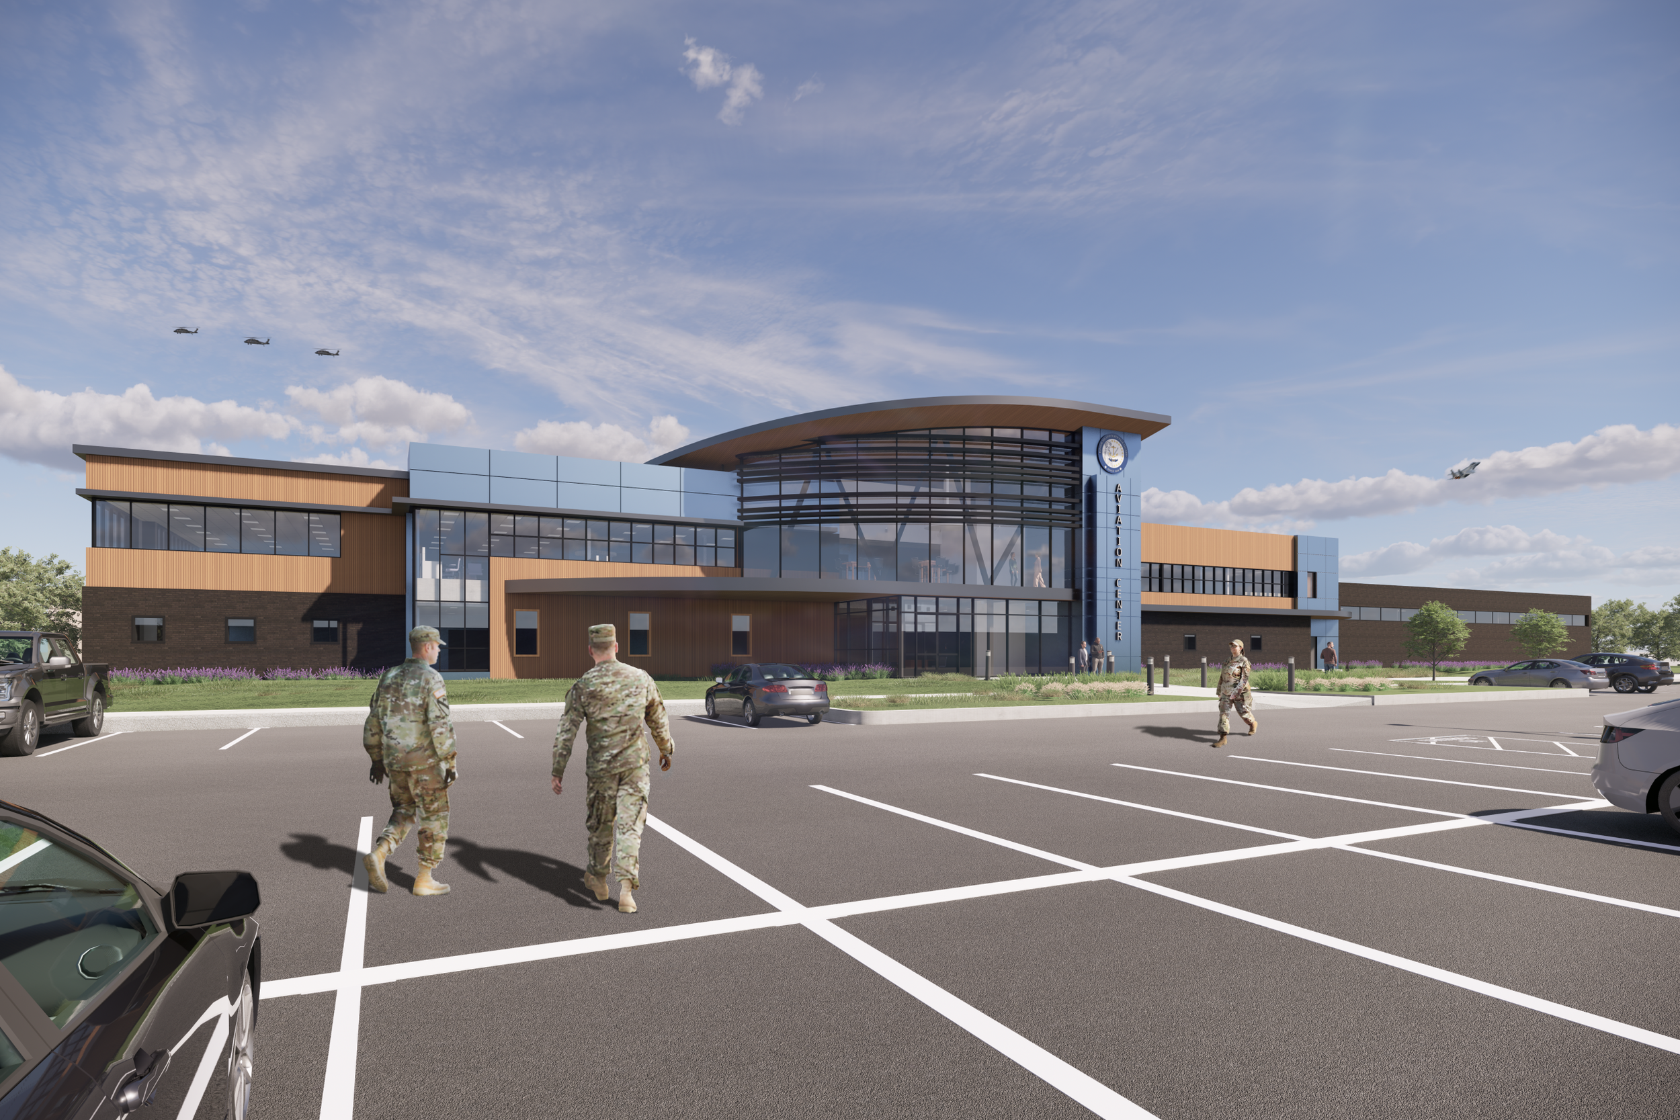
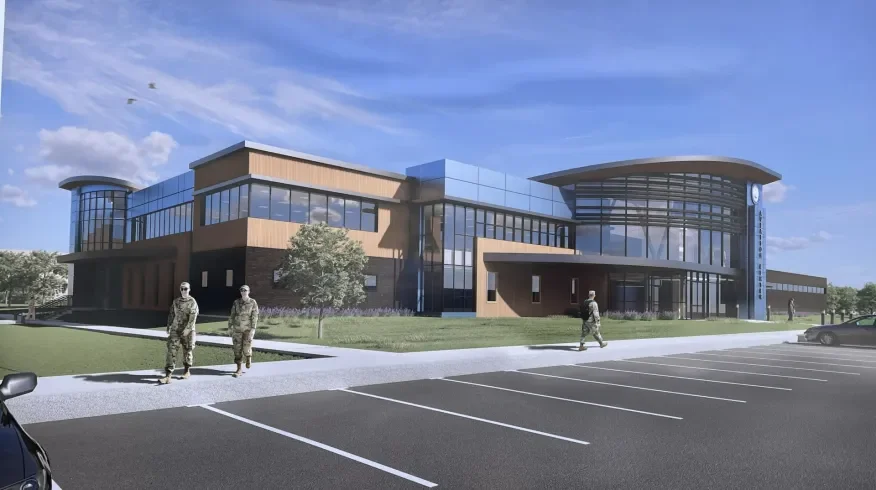
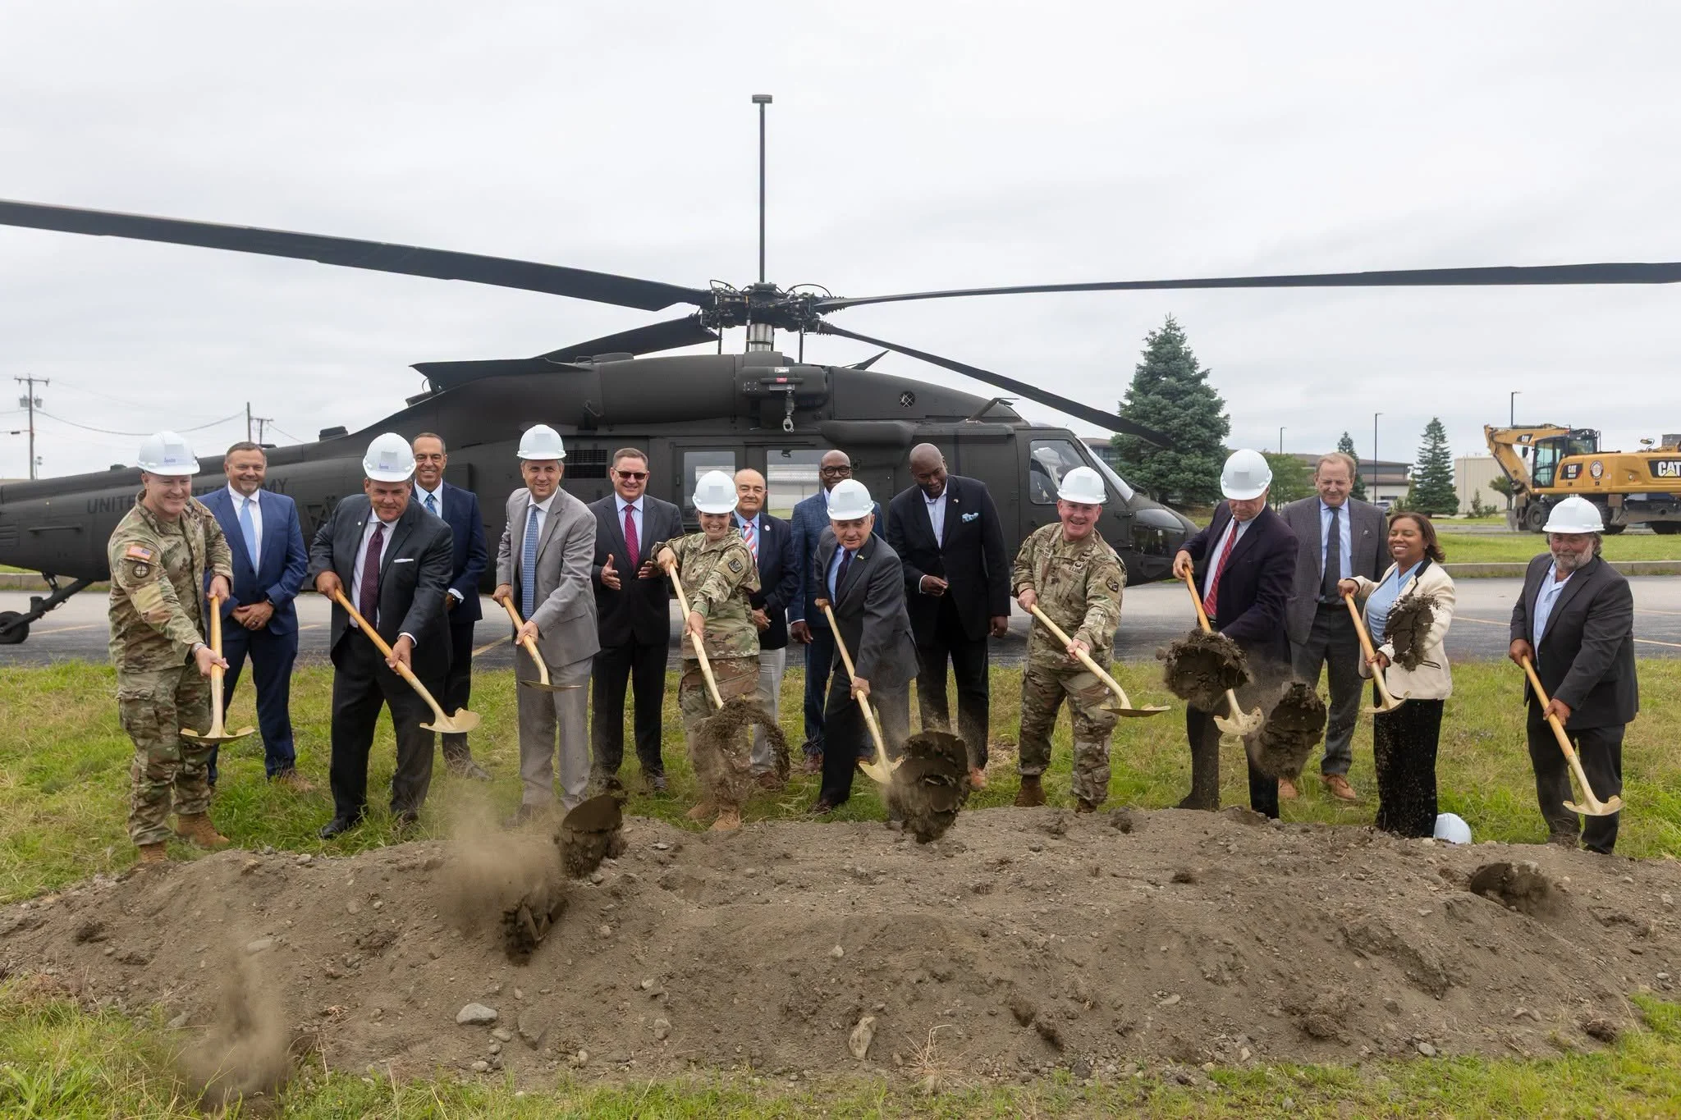
The new RIARNG Aviation Readiness Center project will replace 3 existing buildings with a new 76,000 SF building housing offices, training and classrooms, assembly hall, locker rooms a maintenance bay and other support spaces, and a separate 4,000 SF auxiliary storage building.
The new buildings will allow the consolidation of the Rhode Island Army National Guard’s 1st Battalion, 126th Aviation Regiment from the 2 facilities it currently inhabits, with the needed support facilities.
As the RIARNG Aviation Readiness Center will be located on an airstrip it will need to comply with FFA standards and will be blast resistant to comply with Anti-Terrorism Force Protection (ATFP) standards.
The RIARNG Aviation Readiness Center is planned to meet LEED Silver requirements.
Location: North Kingstown, RI
Architect: RGB Architects
Value: $42 Million
The New Asa Messer elementary school project will replace the current PreK-4 school with a new four-story structure comprising 131,955 SF, hosting around 1,000 PreK-8 students
Read MoreWalpole High School will be getting an addition and needed renovations expanding and updating the school facilities for the 21st-century.
Read MoreThe University of Rhode Island Ocean Robotics Laboratory will be a new 27,000 sf facility enclosing a 5,000 sf staging area, including a 4500 cubic foot test tank, primary and secondary labs, shops, offices and an incubator suite.
Read MoreThe new Hingham Elementary School will be a 3 story 126,385SF for up to 605 students
Read MoreClassical High School will be undergoing a major renovation project. The renovation work incudes but is not limited to: classroom upgrades, roofing, window replacement, fire suppression systems, HVAC, electrical, fire alarm work etc.
Read MoreThe Lyons school building will be completely newly constructed. The proposed building is a compact, two-story block with its primary façade and entrance facing Old Street.
Read MoreStabilized the Providence Public Works Complex Truck Storage Facility to extend the service life of the building till a new Public Works Complex can be built.
Read MoreThe new Braintree South Middle School will be a new 145,580 sf, steel frame construction, two-story multi-wing building that will house up to 800 students in grades 5-8.
Read MoreThe existing Windmill facility will be renovated for grade appropriate swing space to be utilized during renovation of other Providence School facilities.
Read MoreThe Gardner Elementary School, located in Gardner MA, will consolidate Pre-K through 4th grade into a new 147,120 SF facility.
Read MoreThe New George H. Mitchell Elementary School will replace the previous George H. Mitchell Elementary School at 500 South Street, Bridgewater, MA.
Read MoreAddition and Renovations to John J. Moran Medium Security Facility.
Read MoreA new three-story 160,000 SF elementary school serving Pre-K to fourth grade in Wareham, Massachusetts.
Read MoreNew 187,100 SF Middle-High School will serve up to 860 students in grades 5-12.
Read MoreThis project will be a single story addition of 14,000 SF to the northeast corner of the existing 1990’s addition of the Mildred H. Aitken Elementary School and renovations to existing facilities.
Read MoreNew, 119,693 SF Elementary School for the City of Taunton, MA.
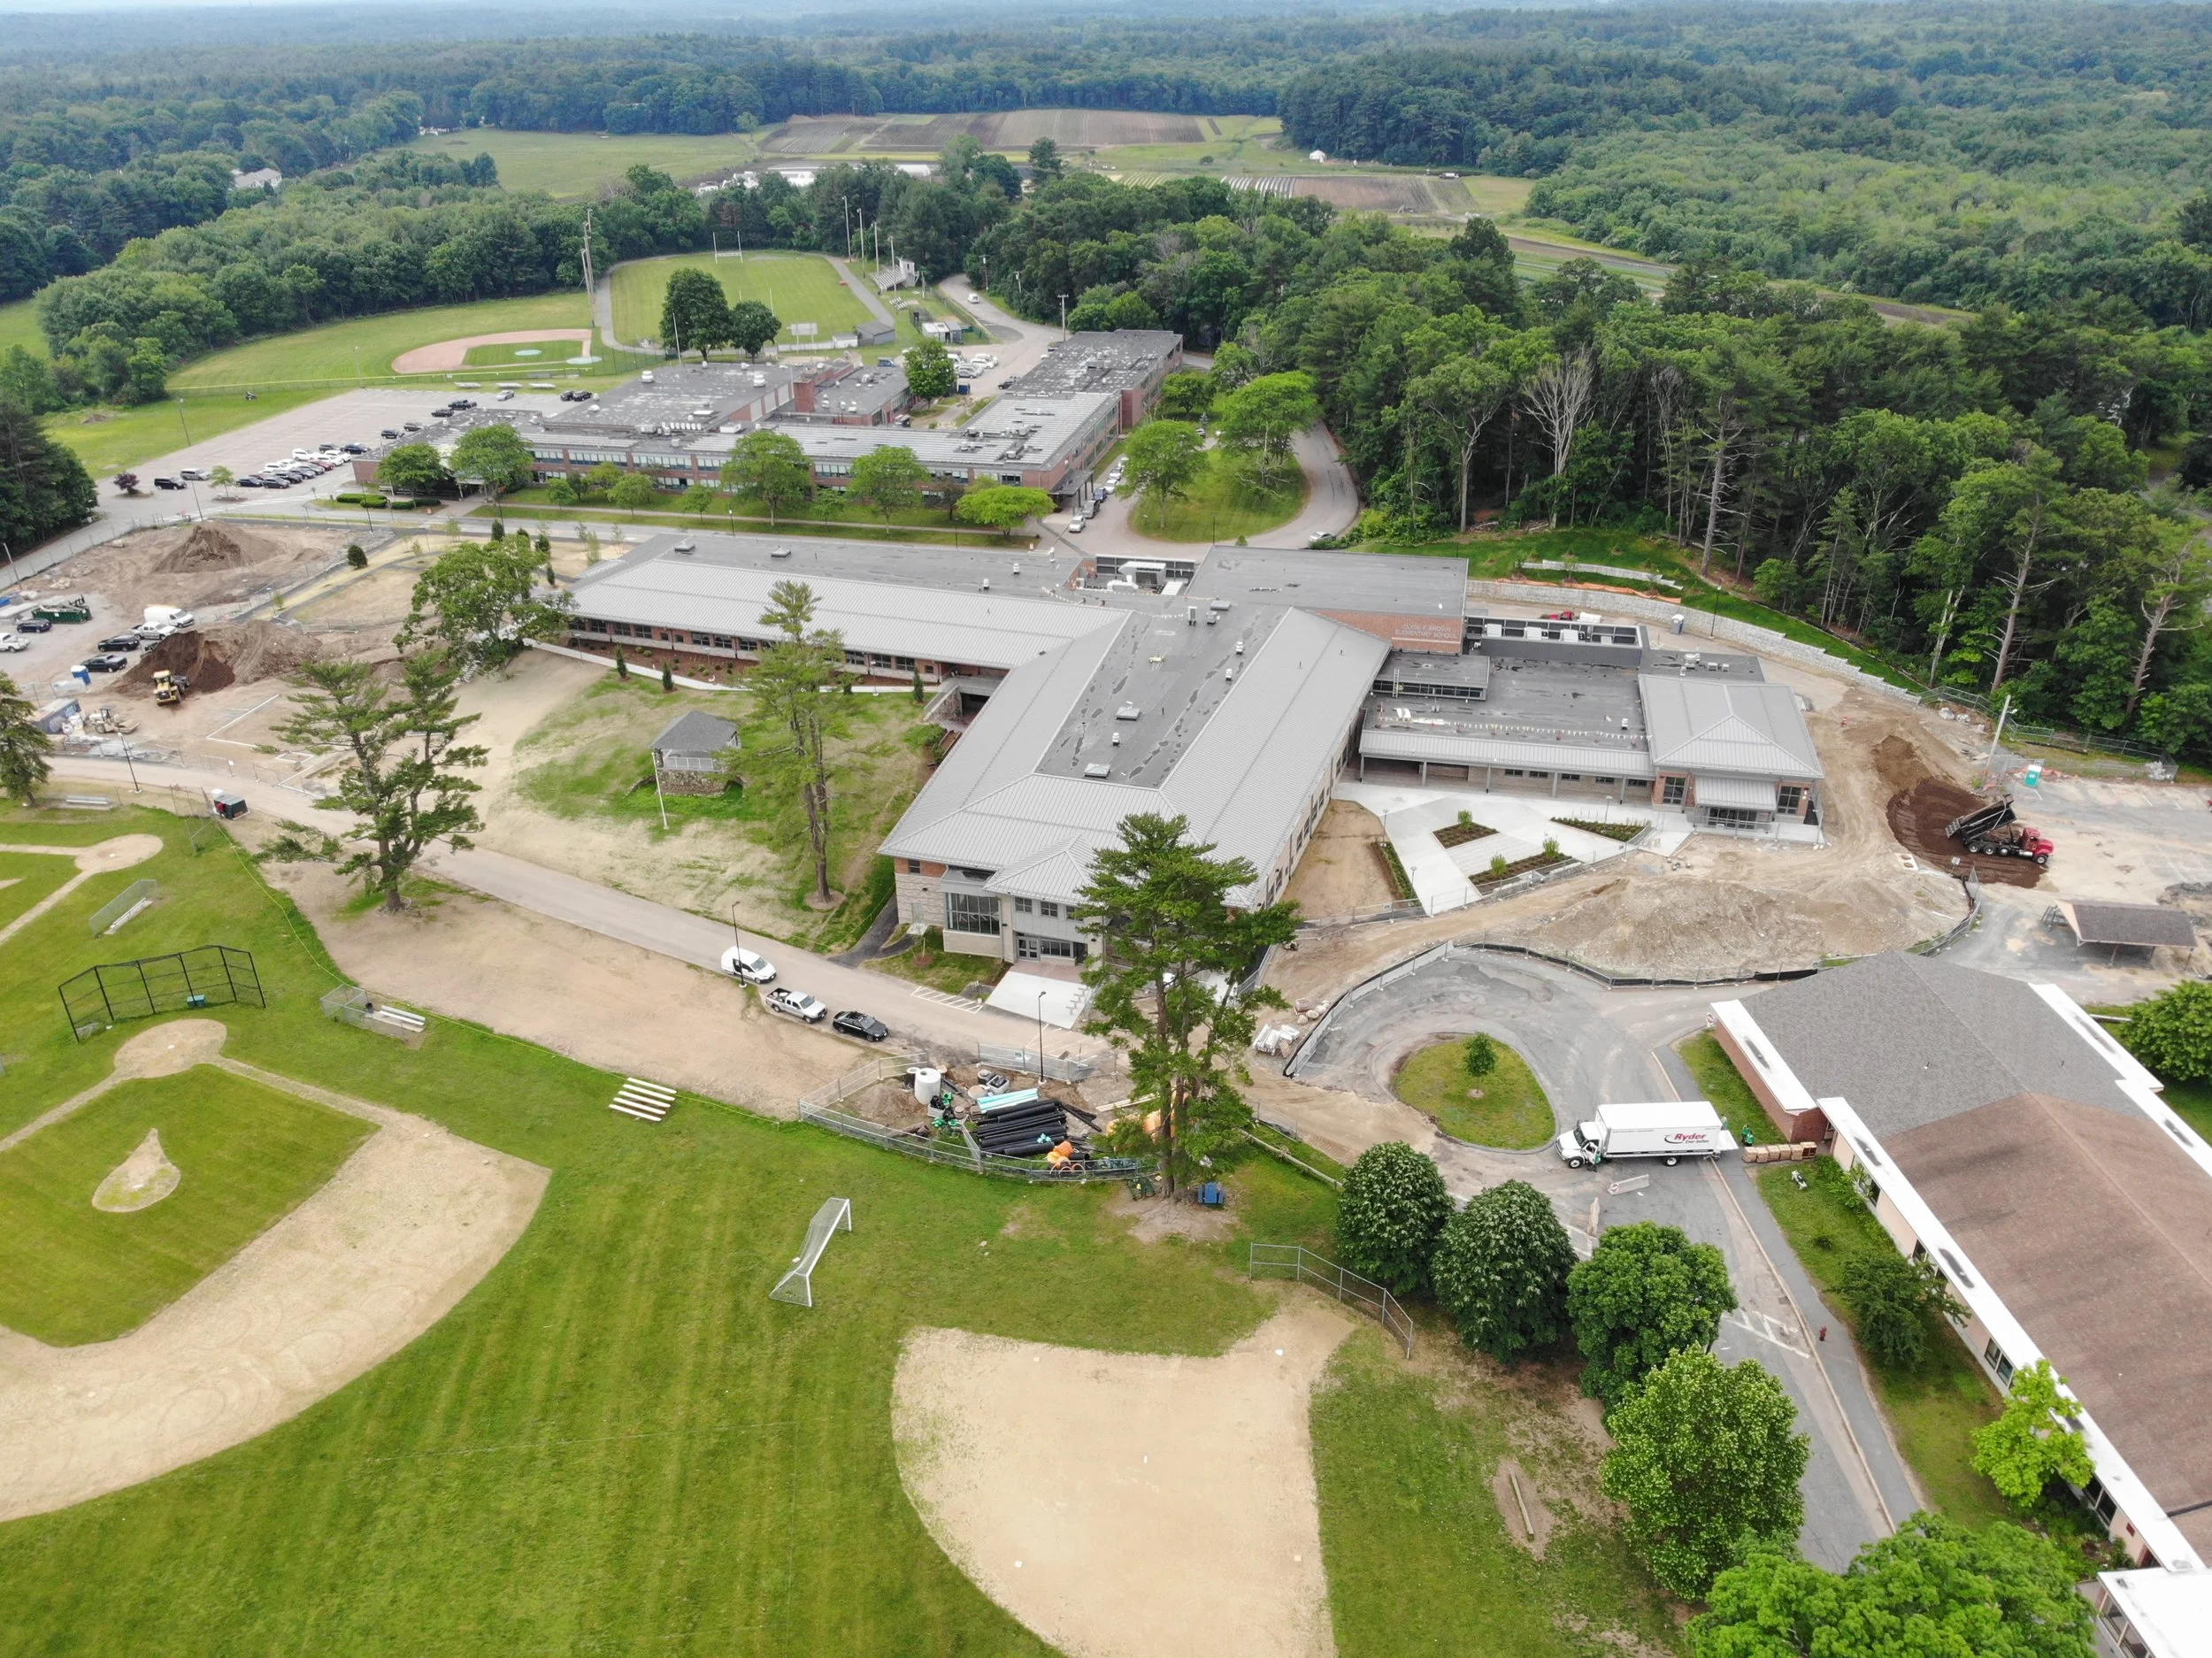
Read MoreThe Clyde Brown Elementary School in Millis, MA is a new 89,850 SF Elementary School located next to the current elementary school that will eventually be demolished.
Read MoreConstruction of the Apartment Building Consists of two 6 story towers with a 1 story connector between the two. There will be 122 Apartment Units within the two towers, which will house 500 students.
Read More